
11 Druid Hill DrParsippany-Troy Hills Twp., NJ 07054
Due to the health concerns created by Coronavirus we are offering personal 1-1 online video walkthough tours where possible.
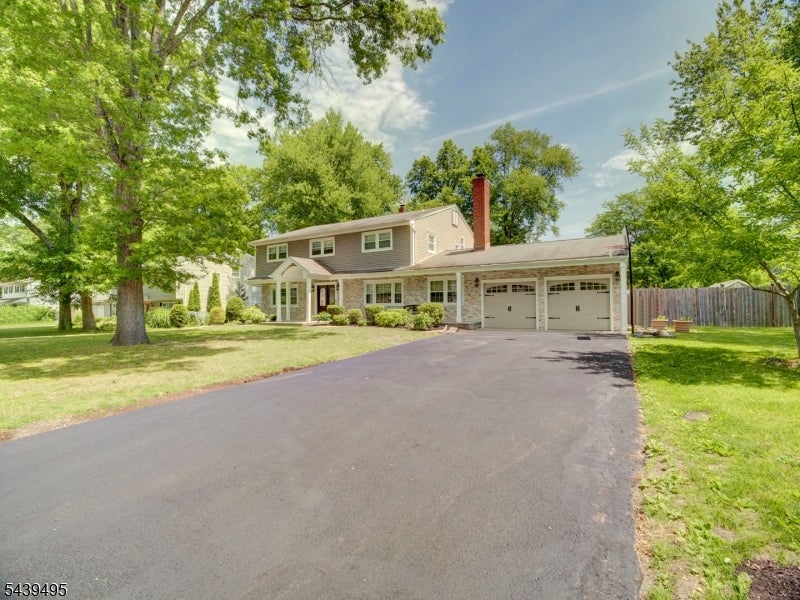
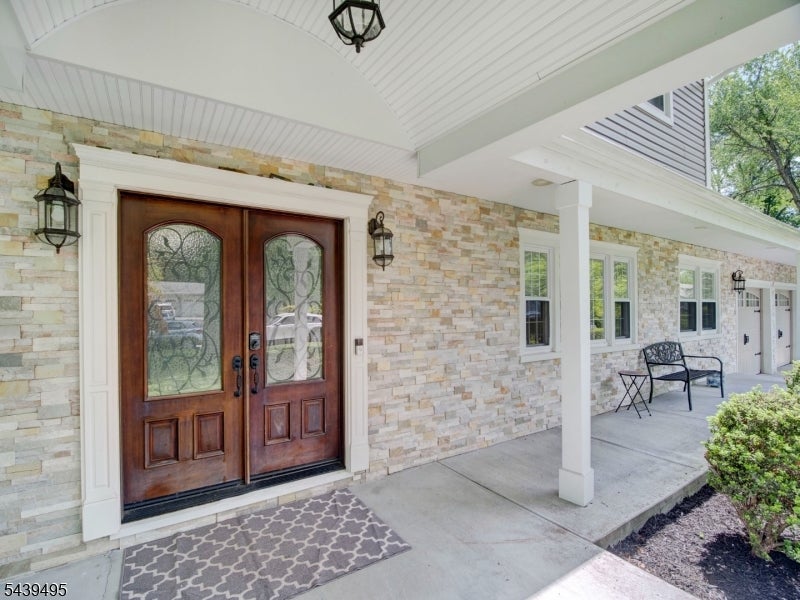
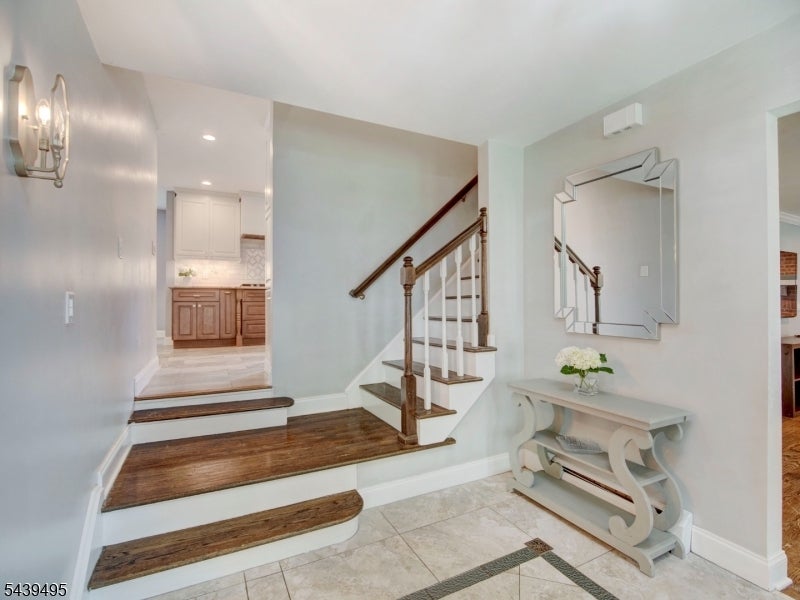
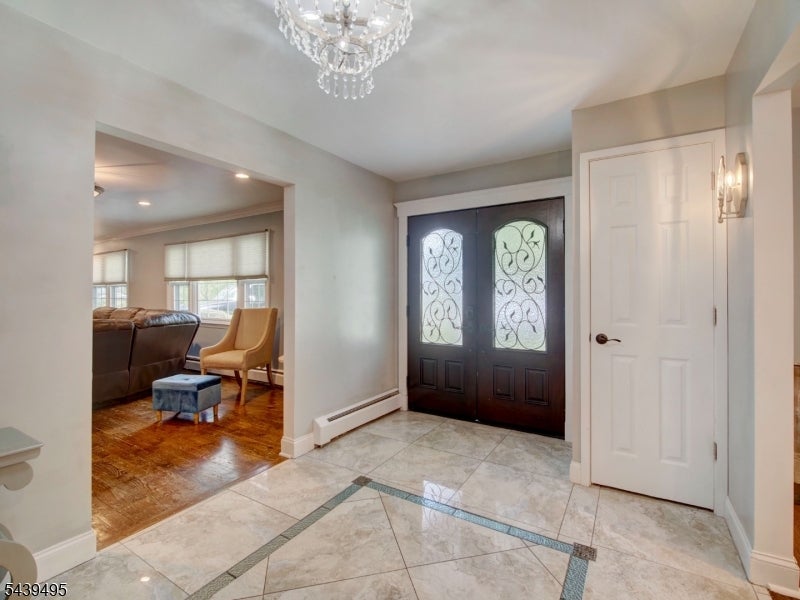
Welcome to 11 Druid Hill Drive, a beautifully updated home, where style, space and thoughtful details come together. At the heart of the home is a stunning kitchen, featuring an extra- large island, secondary prep sink, 2 dishwashers, a beverage refrigerator, built-in wine storage, marble backsplash with pot filler, and a Signature Hardware apron-front farmhouse sink- perfect for everyday living and entertaining. An oversized family room right off of the kitchen offers plenty of space to gather while the formal living room provides cozy comfort with a gas fireplace. Also on the ground level is the very large dining room and a custom mudroom with excellent storage and convenient access to both the laundry room and the garage. Upstairs there are 4 spacious bedrooms, one of which includes the beautiful primary suite that has a separate large sitting/vanity are and en-suite bathroom. Outside you'll find a new driveway, updated vinyl siding with stone accents, updated double front entry door and a customer storage shed with Durable Hardie siding.
| 24 hours ago | Listing updated with changes from the MLS® | |
| yesterday | Listing first seen on site |
The data relating to real estate for sale on this website comes in part from the IDX Program of Garden State Multiple Listing Service, L.L.C. Real estate listings held by other brokerage firms are marked as IDX Listing. Notice: The dissemination of listings on this website does not constitute the consent required by N.J.A.C. 11:5.6.1 (n) for the advertisement of listings exclusively for sale by another broker. Any such consent must be obtained in writing from the listing broker. This information is being provided for Consumers' personal, non-commercial use and may not be used for any purpose other than to identify prospective properties consumers may be interested in purchasing. Information deemed reliable but not guaranteed. Copyright © 2026 Garden State Multiple Listing Service, L.L.C. All rights reserved.